
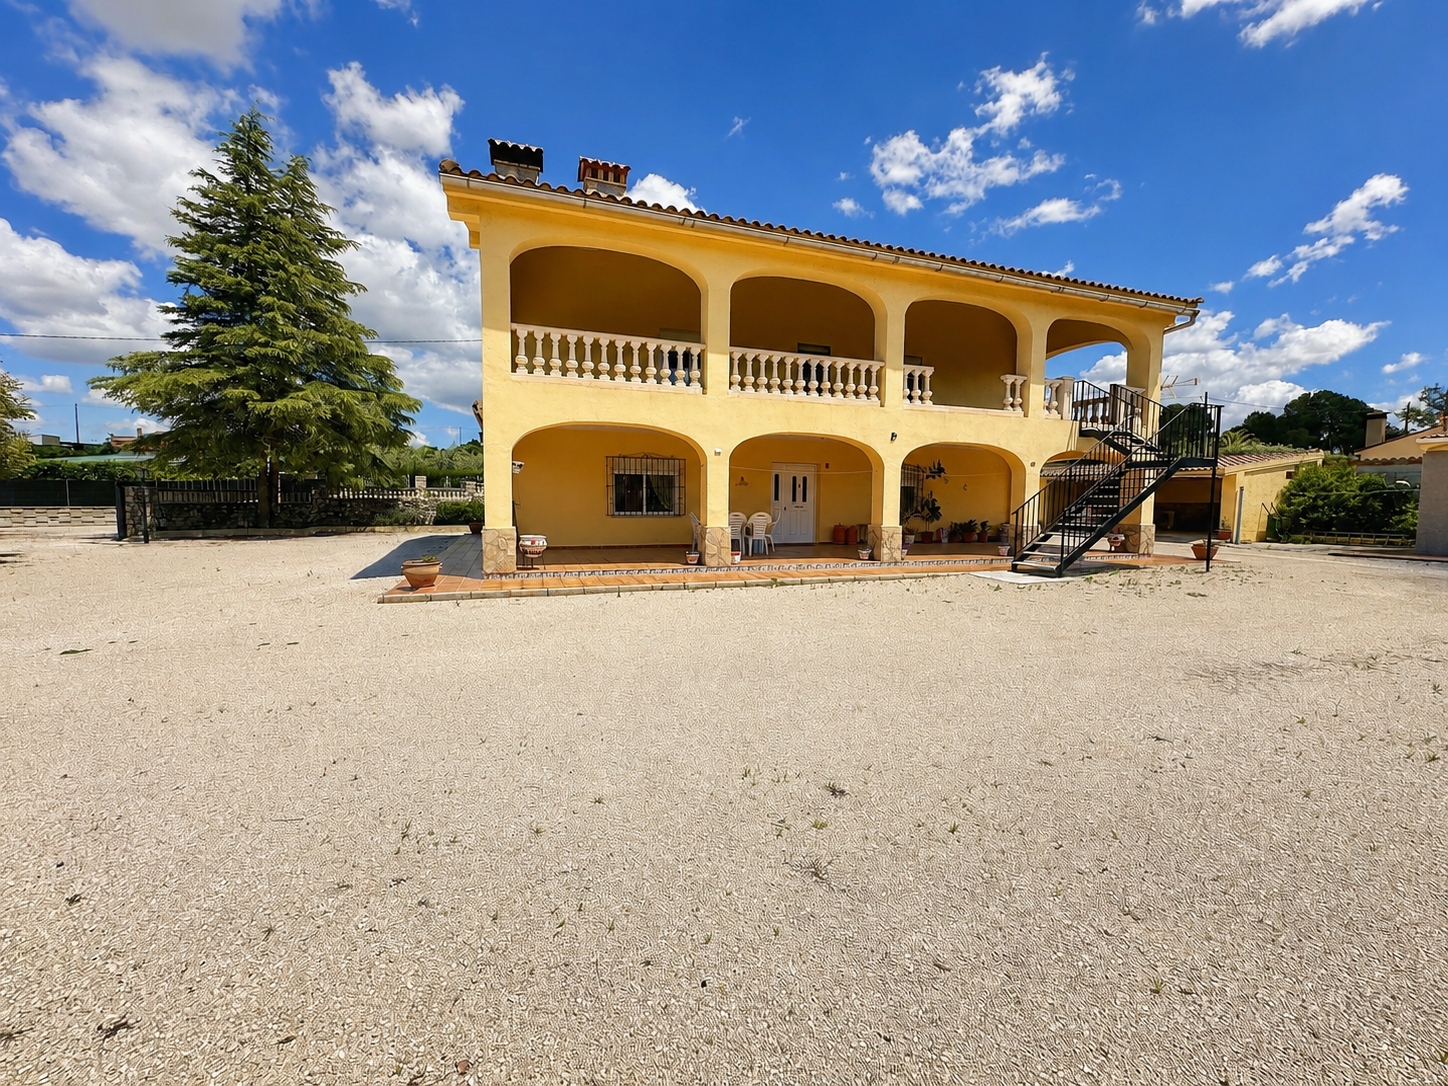
Villa in Agullent, Agullent, for sale
Reference number: CHA0072
Price: €280,000
- Constructed area 349 m²
- Plot size 3494 m²
- Bedrooms 4
- Bathrooms 2
Villa for sale in Agullent
Villa for sale in Agullent. Lovely location and excellent access. Stunning views. Two-storey property with large pergolas. On the ground floor, a living-dining room with a fireplace. Kitchen with wooden units and marble worktops. Full bathroom with bath and natural ventilation. Four bedrooms, three with fitted wardrobes. Separate, open-plan attic, with the same layout as the ground floor, but without access. Aluminium external joinery with double-glazed windows. Electric radiator heating. Stoneware flooring. The plot features an adjoining dining room with a fireplace. Laundry area. Pantry. Cellar. Storage room. Toilet. Enclosed carport. Dog kennel. Various trees. Outdoor lighting. Fenced plot with walls and a metal access gate.
Details
- Type: Villa
- Transaction: For sale
- Province: Valencia
- Town: Agullent
- Area: Agullent
- Bedrooms: 4
- Bathrooms: 2
- Constructed area: 349 m²
- Plot size: 3494 m²
- Type of property: Re-sale
- Energy certification (consumo):
- Energy certification (emisiones):
Extras
- Exterior: Yes
- Kitchen: Independent
- Balcony: Open terrace
- Views: Mountain view
- Heating Type: Electrical - Individual
- Water heater: Butane gas - Individual
- Garden: Private
- Property floor: Gres
- Renovated: Yes
- Storage room: Yes
- Fireplace: Yes
- Basement: Yes
- Laundry: Yes
- Fitted wardrobes: Yes
- Double glazing: Yes
- Windows: Aluminium
- Windows type: Sliding
- Shutters: Yes
Villa for sale in Agullent
Villa for sale in Agullent. Lovely location and excellent access. Stunning views. Two-storey property with large pergolas. On the ground floor, a living-dining room with a fireplace. Kitchen with wooden units and marble worktops. Full bathroom with bath and natural ventilation. Four bedrooms, three with fitted wardrobes. Separate, open-plan attic, with the same layout as the ground floor, but without access. Aluminium external joinery with double-glazed windows. Electric radiator heating. Stoneware flooring. The plot features an adjoining dining room with a fireplace. Laundry area. Pantry. Cellar. Storage room. Toilet. Enclosed carport. Dog kennel. Various trees. Outdoor lighting. Fenced plot with walls and a metal access gate.
Info Request
For more information about this property, complete the details below.
You can also call:
961484024
moreEnergy certification


