
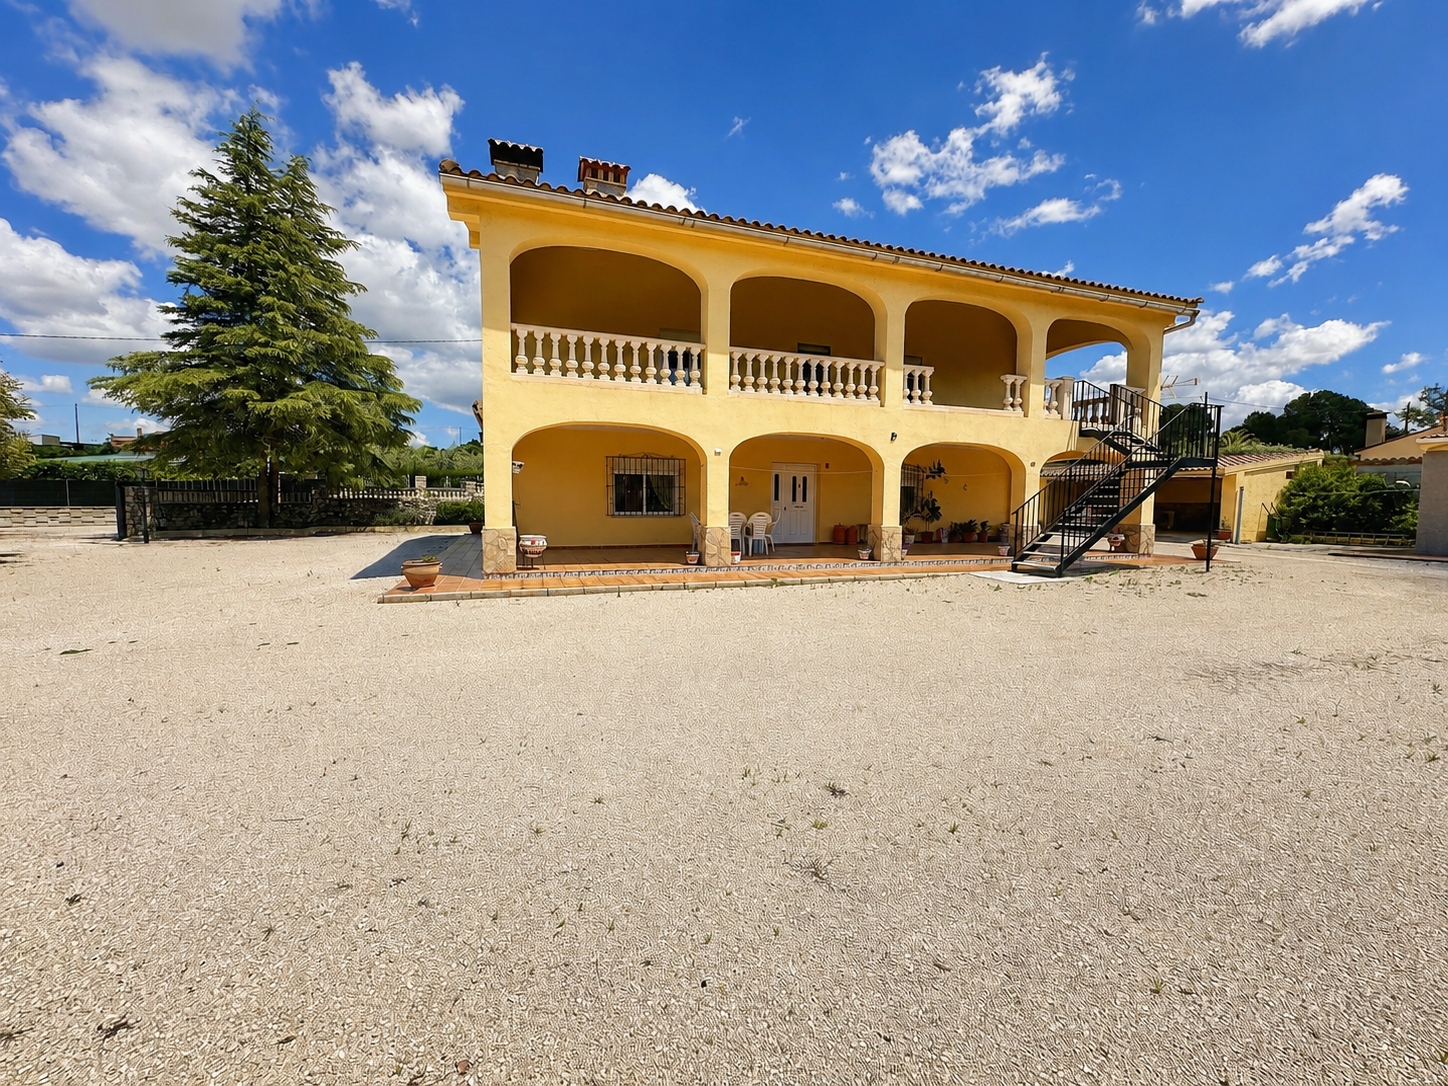
Villa in Agullent, Agullent, verkauf
Referenz: CHA0072
Preis: 280.000€
- Bebaute Fläche 349 m²
- Grundstücksgrösse 3494 m²
- Schlafzimmer 4
- Badezimmer 2
Villa for sale in Agullent
Villa for sale in Agullent. Lovely location and excellent access. Stunning views. Two-storey property with large pergolas. On the ground floor, a living-dining room with a fireplace. Kitchen with wooden units and marble worktops. Full bathroom with bath and natural ventilation. Four bedrooms, three with fitted wardrobes. Separate, open-plan attic, with the same layout as the ground floor, but without access. Aluminium external joinery with double-glazed windows. Electric radiator heating. Stoneware flooring. The plot features an adjoining dining room with a fireplace. Laundry area. Pantry. Cellar. Storage room. Toilet. Enclosed carport. Dog kennel. Various trees. Outdoor lighting. Fenced plot with walls and a metal access gate.
Einzelheiten
- Immobilientyp: Villa
- Kategorie: Verkauf
- Provinz: Valencia
- Ort: Agullent
- Zone: Agullent
- Schlafzimmer: 4
- Badezimmer: 2
- Bebaute Fläche: 349 m²
- Grundstücksgrösse: 3494 m²
- Art der Immobilie: Gebrauchte
- Energieausweis (consumo):
- Energieausweis (emisiones):
Extras
- Außenausrichtung: Ja
- Küche: Unabhängige
- Terrasse: Offen
- Aussicht: Berg
- Heizungstyp: Strom - Individuelle
- Wasserheizsystem: Butangas - Individuelle
- Garten: Privat
- Bodenbelag: Gres
- Renoviert: Ja
- Abstellraum: Ja
- Kamin: Ja
- Keller: Ja
- Hauswirtschaftsraum: Ja
- Einbauschränke: Ja
- Doppelt verglaste Fenster: Ja
- Fenster: Aluminium
- Fenstertyp: Schiebefenster
- Jalousien: Ja
Villa for sale in Agullent
Villa for sale in Agullent. Lovely location and excellent access. Stunning views. Two-storey property with large pergolas. On the ground floor, a living-dining room with a fireplace. Kitchen with wooden units and marble worktops. Full bathroom with bath and natural ventilation. Four bedrooms, three with fitted wardrobes. Separate, open-plan attic, with the same layout as the ground floor, but without access. Aluminium external joinery with double-glazed windows. Electric radiator heating. Stoneware flooring. The plot features an adjoining dining room with a fireplace. Laundry area. Pantry. Cellar. Storage room. Toilet. Enclosed carport. Dog kennel. Various trees. Outdoor lighting. Fenced plot with walls and a metal access gate.
Bitte um Infos
Für weitere Informationen zu dieser Immobilie füllen Sie bitte die Textfelder unten aus.
Sie können auch anrufen:
961484024
mehrEnergieausweis


