
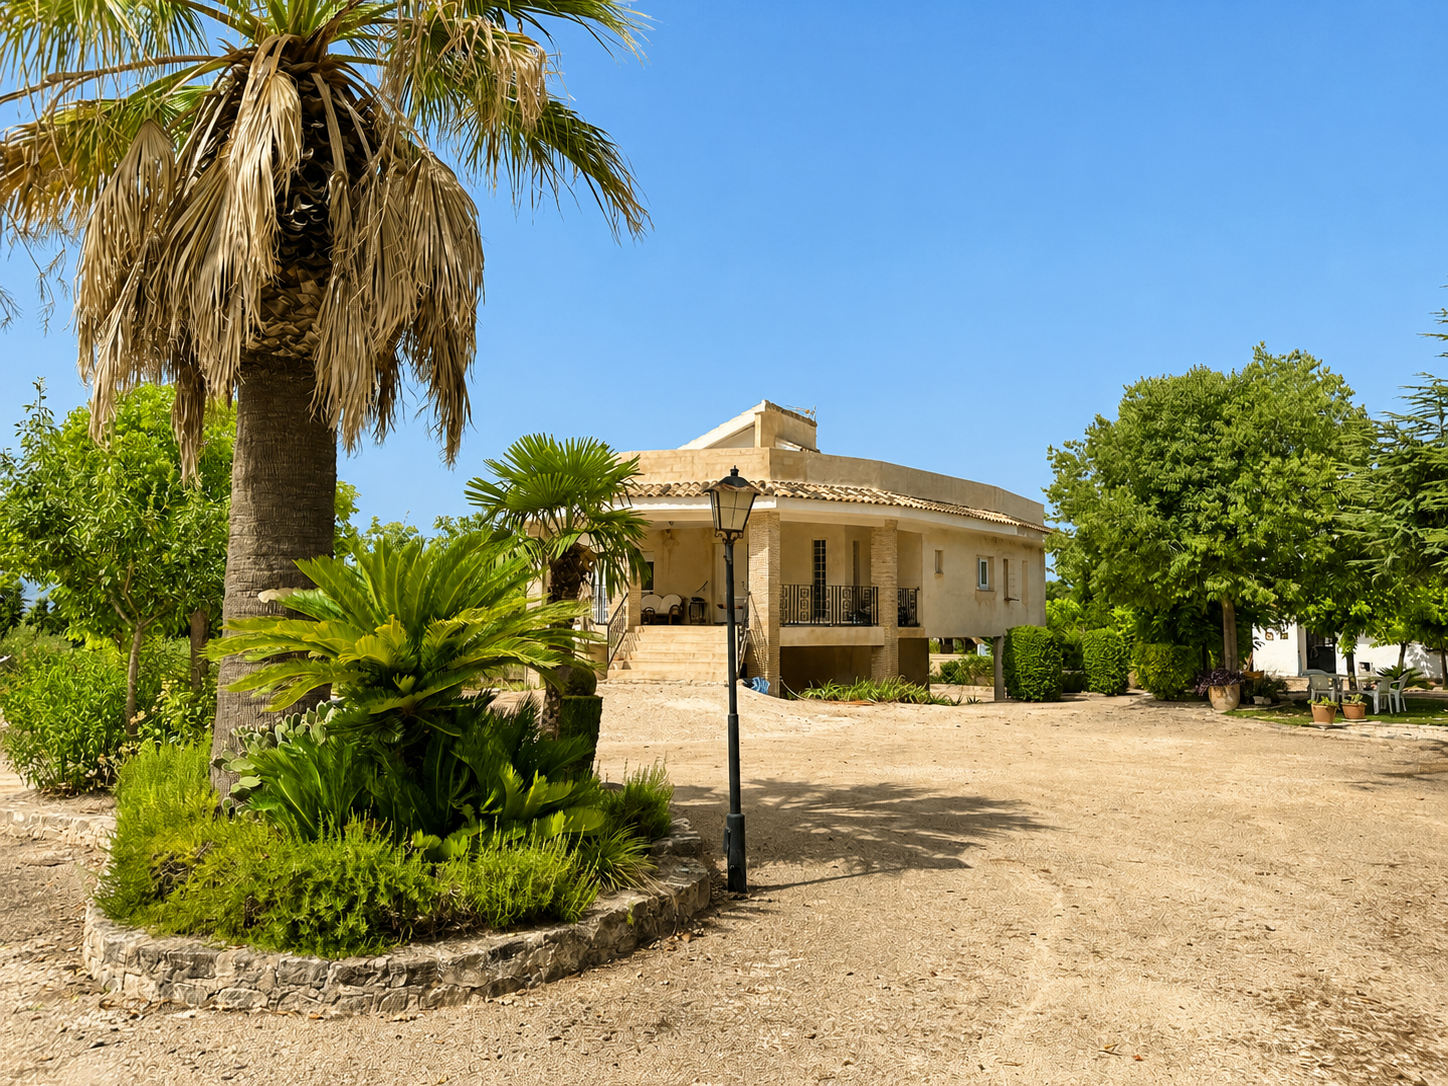
Villa in Ontinyent, El Pilar, for sale
Reference number: CHA0158
Price: €480,000
- Constructed area 358 m²
- Plot size 3210 m²
- Bedrooms 3
- Bathrooms 3
Villa for sale in Ontinyent.
English Spoken!
Villa for sale in Ontinyent. Situated a stone’s throw from the town centre and with excellent access from the main road. Ideal for those seeking peace and quiet without sacrificing the convenience of having the town nearby.
The house has two storeys, pergolas and an upper terrace offering excellent views. On the ground floor, the living-dining room with a fireplace flows into a rustic-style open-plan kitchen, featuring wood, marble, exposed brick and Valencian ceramics.
The first floor, which has been completely refurbished, comprises a living-dining room, three bedrooms and a bathroom with a shower, a fixed glass screen and a wall-mounted vanity unit.
The plot features various spaces designed for enjoyment: a summer dining area with a barbecue, an outdoor shower, a storage room, a landscaped garden with stone walls, fruit trees and an outbuilding made of natural stone.
A well-appointed property, full of charm and offering great potential for year-round enjoyment.
Details
- Type: Villa
- Transaction: For sale
- Province: Valencia
- Town: Ontinyent
- Area: El Pilar
- Bedrooms: 3
- Bathrooms: 3
- Constructed area: 358 m²
- Plot size: 3210 m²
- Type of property: Re-sale
- Energy certification (consumo):
- Energy certification (emisiones):
Extras
- Exterior: Yes
- Kitchen: American
- Nº Toilets/Shower: 1
- Balcony: Open terrace
- Views: Mountain view
- Heating Type: Other - Individual
- Water heater: Electric - Individual
- Garden: Private
- Property floor: Gres
- Storage room: Yes
- Air Conditioning: Yes
- Fireplace: Yes
- Laundry: Yes
- Double glazing: Yes
- Windows: PVC
- Windows type: Turn
- Shutters: Yes
Villa for sale in Ontinyent.
English Spoken!
Villa for sale in Ontinyent. Situated a stone’s throw from the town centre and with excellent access from the main road. Ideal for those seeking peace and quiet without sacrificing the convenience of having the town nearby.
The house has two storeys, pergolas and an upper terrace offering excellent views. On the ground floor, the living-dining room with a fireplace flows into a rustic-style open-plan kitchen, featuring wood, marble, exposed brick and Valencian ceramics.
The first floor, which has been completely refurbished, comprises a living-dining room, three bedrooms and a bathroom with a shower, a fixed glass screen and a wall-mounted vanity unit.
The plot features various spaces designed for enjoyment: a summer dining area with a barbecue, an outdoor shower, a storage room, a landscaped garden with stone walls, fruit trees and an outbuilding made of natural stone.
A well-appointed property, full of charm and offering great potential for year-round enjoyment.
Info Request
For more information about this property, complete the details below.
You can also call:
961484024
moreEnergy certification


